THE ALASKA T&T 3 BED 2 BATH 16X76
Overview
Features

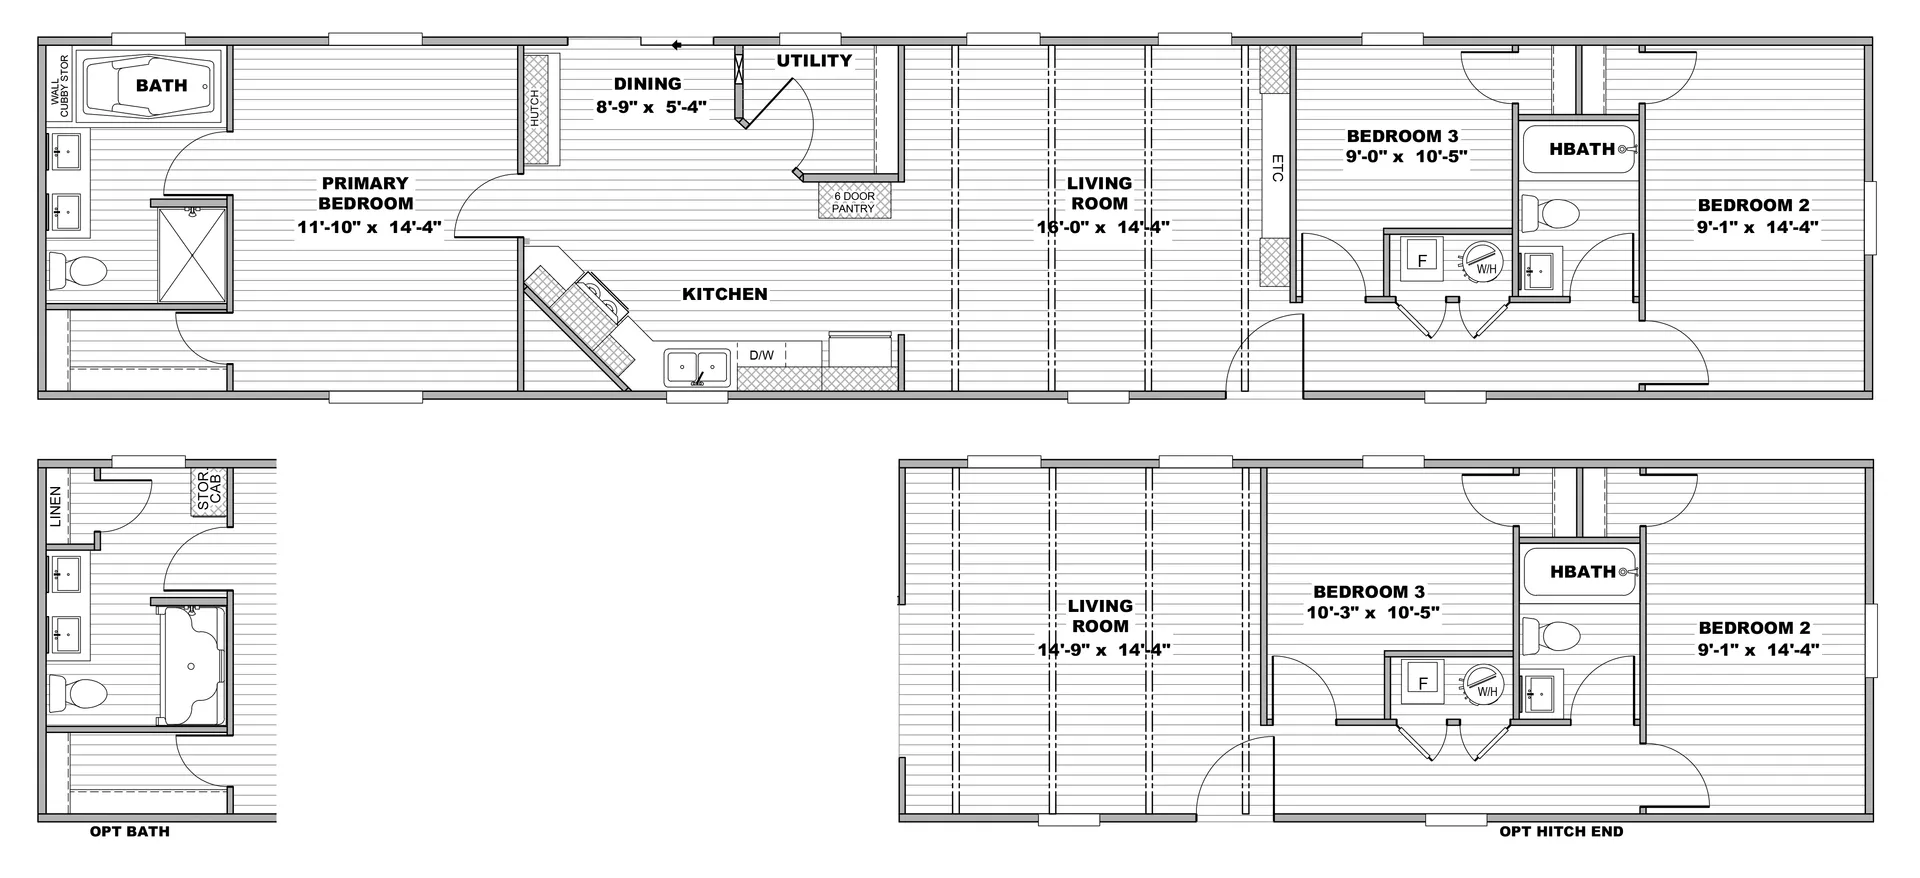
Floor Plan
- IN STOCK
- MOVE-IN READY
THE ALASKA T&T 3 BED 2 BATH 16X76
Overview
Features
Floor Plan
 3 beds
 2 baths
 1,140 sq. ft.
 0.25 acres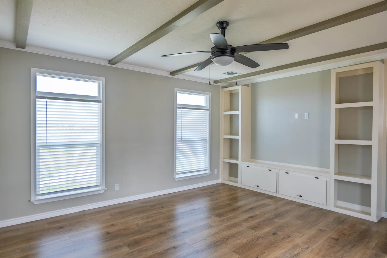
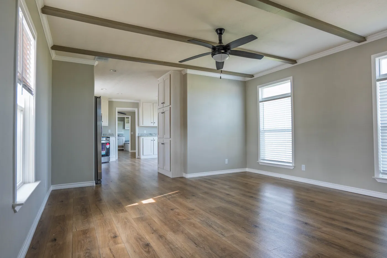
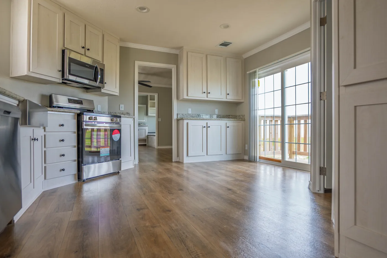
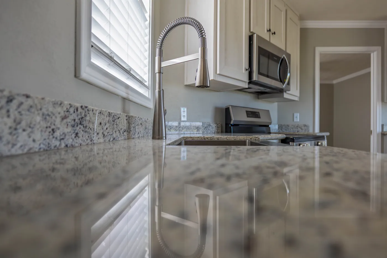
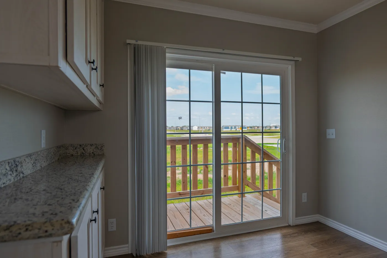
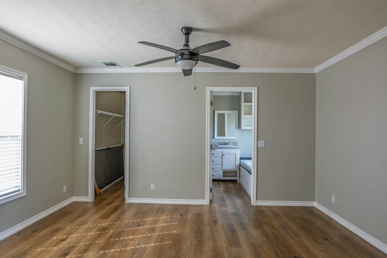
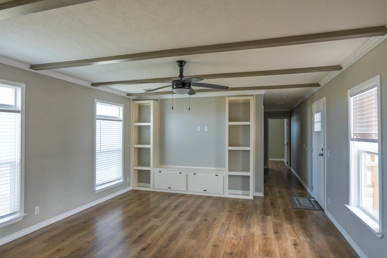
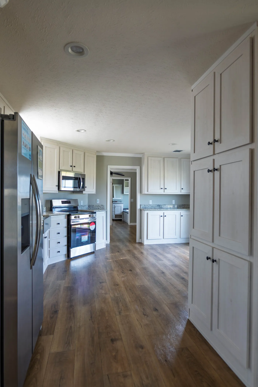
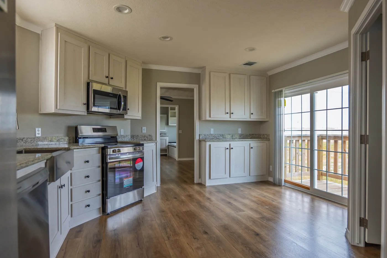
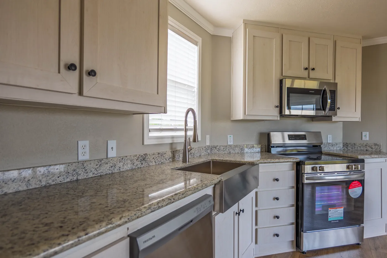
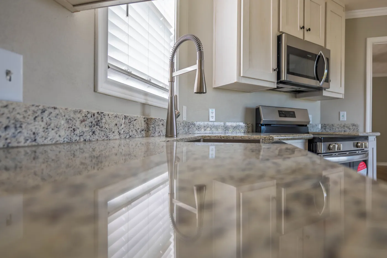
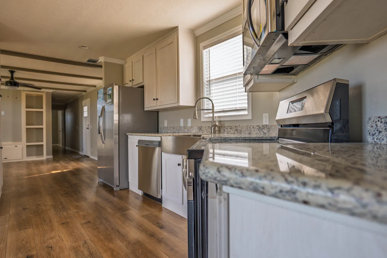
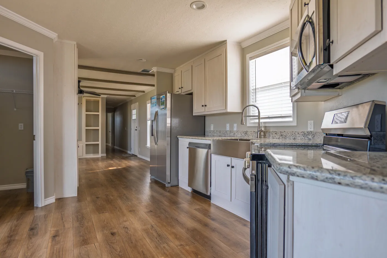
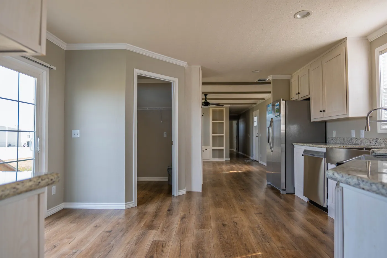
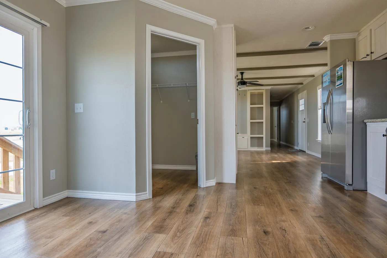
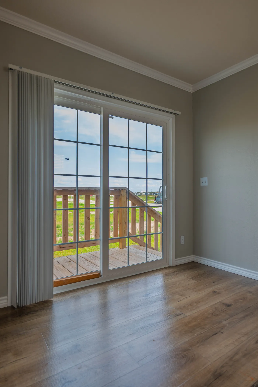
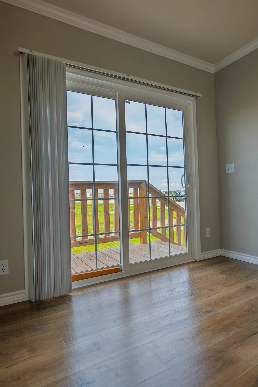
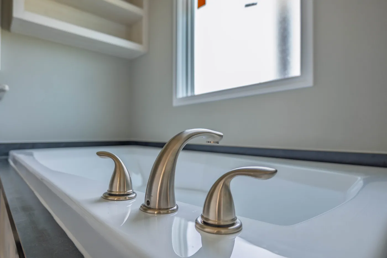
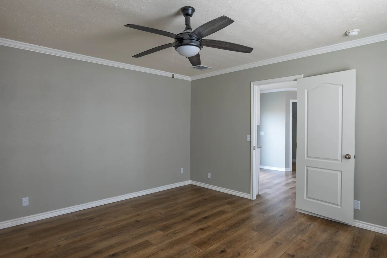
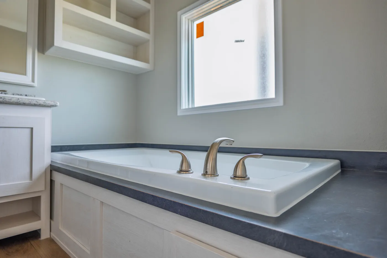
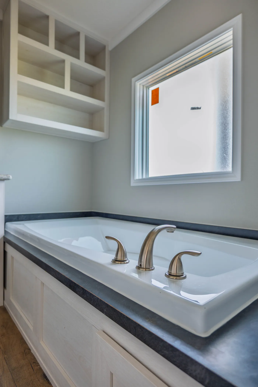
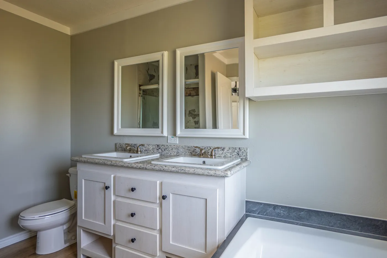
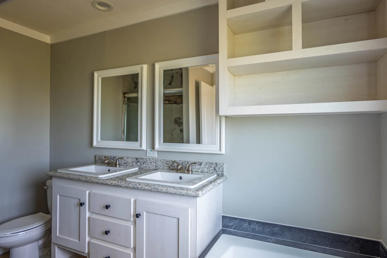
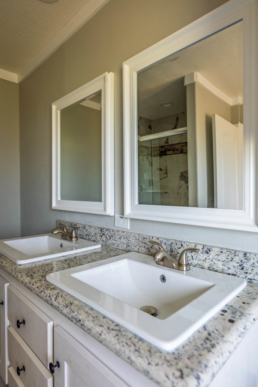
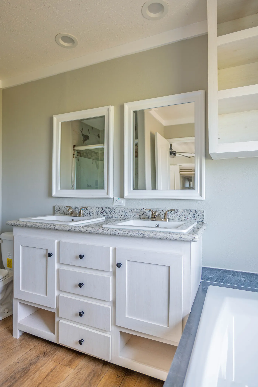
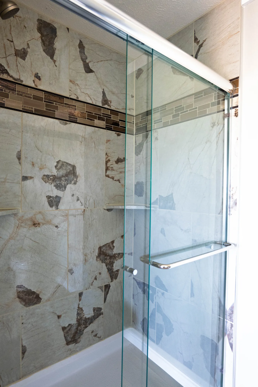
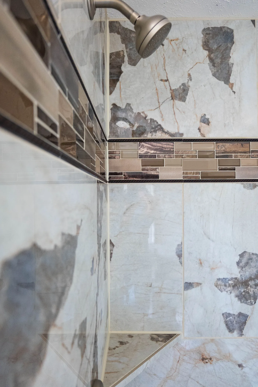
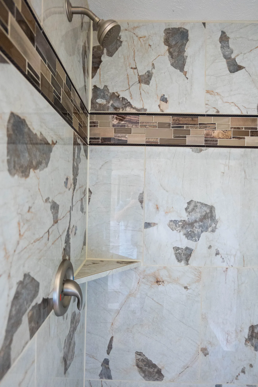
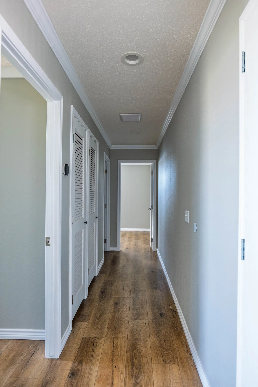
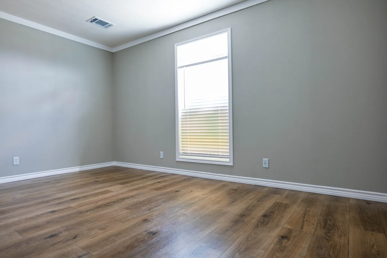
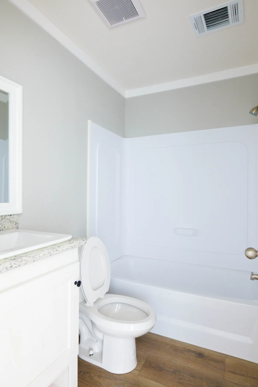
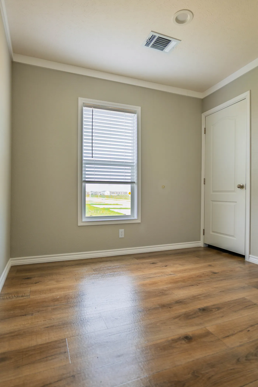
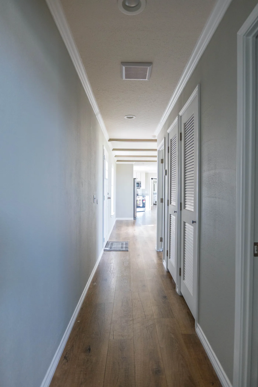
Step into 1,216 Square Feet of pure joy and cozy happiness. This single wide home sacrifices absolutely no comfort or style, it features full tape and textured walls with ceiling air vents, full granite installation with a custom built walk in marble tile shower with floor pebbles, a custom built it entertainment center, sliding back patio door with a back deck and a massive overhead front porch with a 3-4 car drive way! This home is ready to move in and has your name on it! 281-375-6444
4343 Katy Hockley Rd, Katy, TX 77493

Dining Room

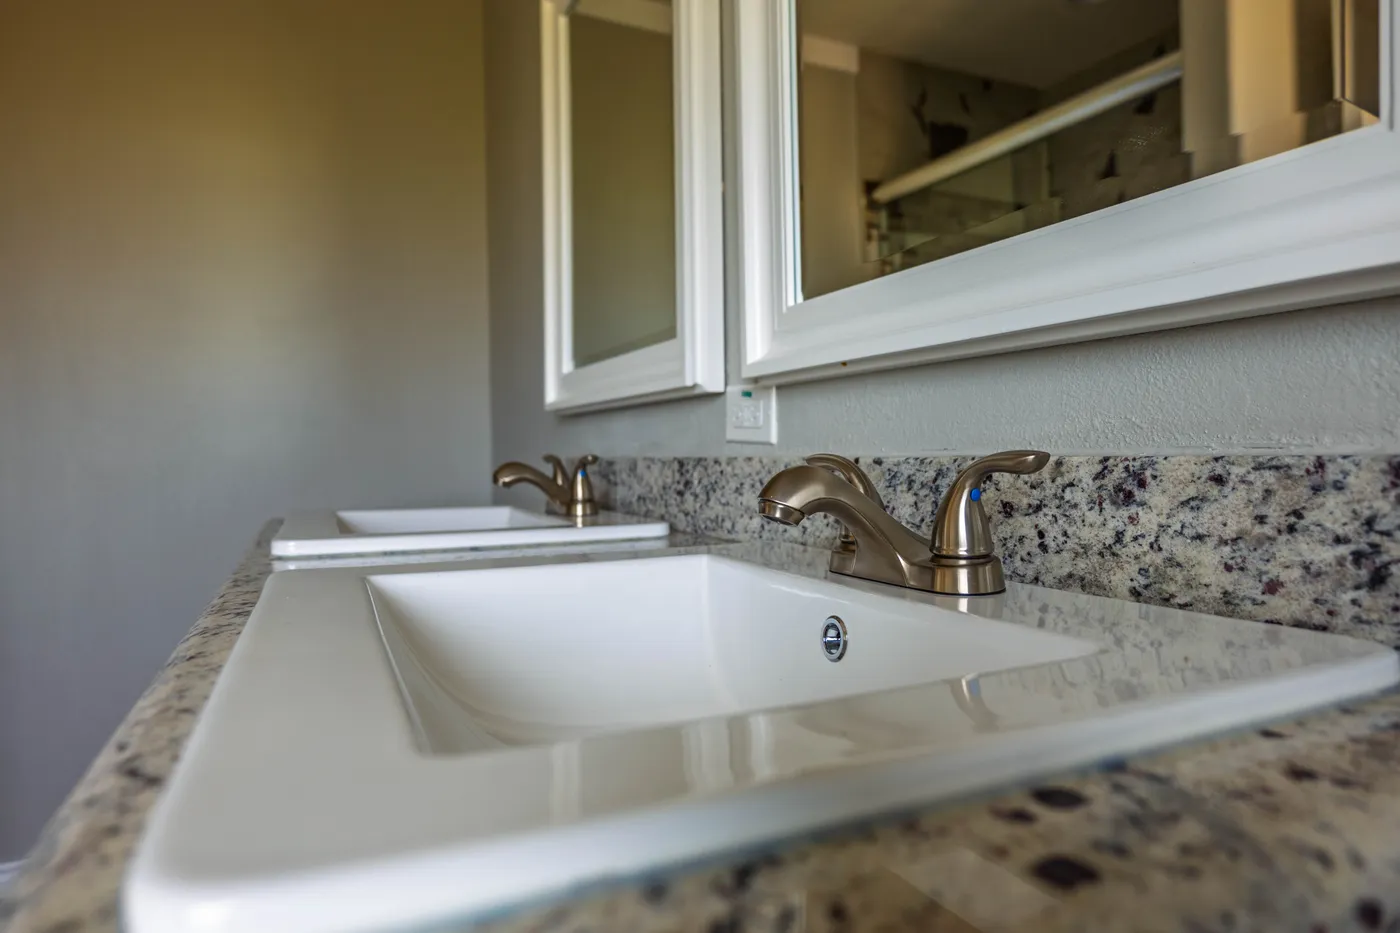
Double Sinks in Bath

Entertainment Unit

Move-In Ready

Separate Tub and Shower

Utility Room

Floor Pebbles Bath
Marble Tile Shower
Full Granite Installation
Full Tape and Textured
Full Crown Molding
Smart Panel Exterior
Front and Back Decks
Stainless Steel Appliance
Entertainment Center
We accept trades!
Find a new home you love? Contact us for more information about our trade-in requirements and to schedule your free trade evaluation.
Learn More
† Images may show options not included in base price
3-4 Car Driveway
Schedule A Visit
† Sales price does not include other costs such as taxes, title fees, insurance premiums, filing or recording fees, improvements to the land or home, community or homeowner association fees, or any other items not shown on your Sales Agreement, Retailer Closing Agreement and related documents (your SA/RCA). If you purchase a home, your SA/RCA will show the details of your purchase. Artists’ renderings of homes are only representations and actual home may vary. Floor plan dimensions are approximate and based on length and width measurements from exterior wall to exterior wall. We invest in continuous product and process improvement. All home series, floor plans, specifications, dimensions, features, materials, and availability shown on this website are subject to change.
One Historic Deal
Find Your Perfect Home


© 1998-2026 Clayton. All rights reserved.

RBI# MHDRET00036413